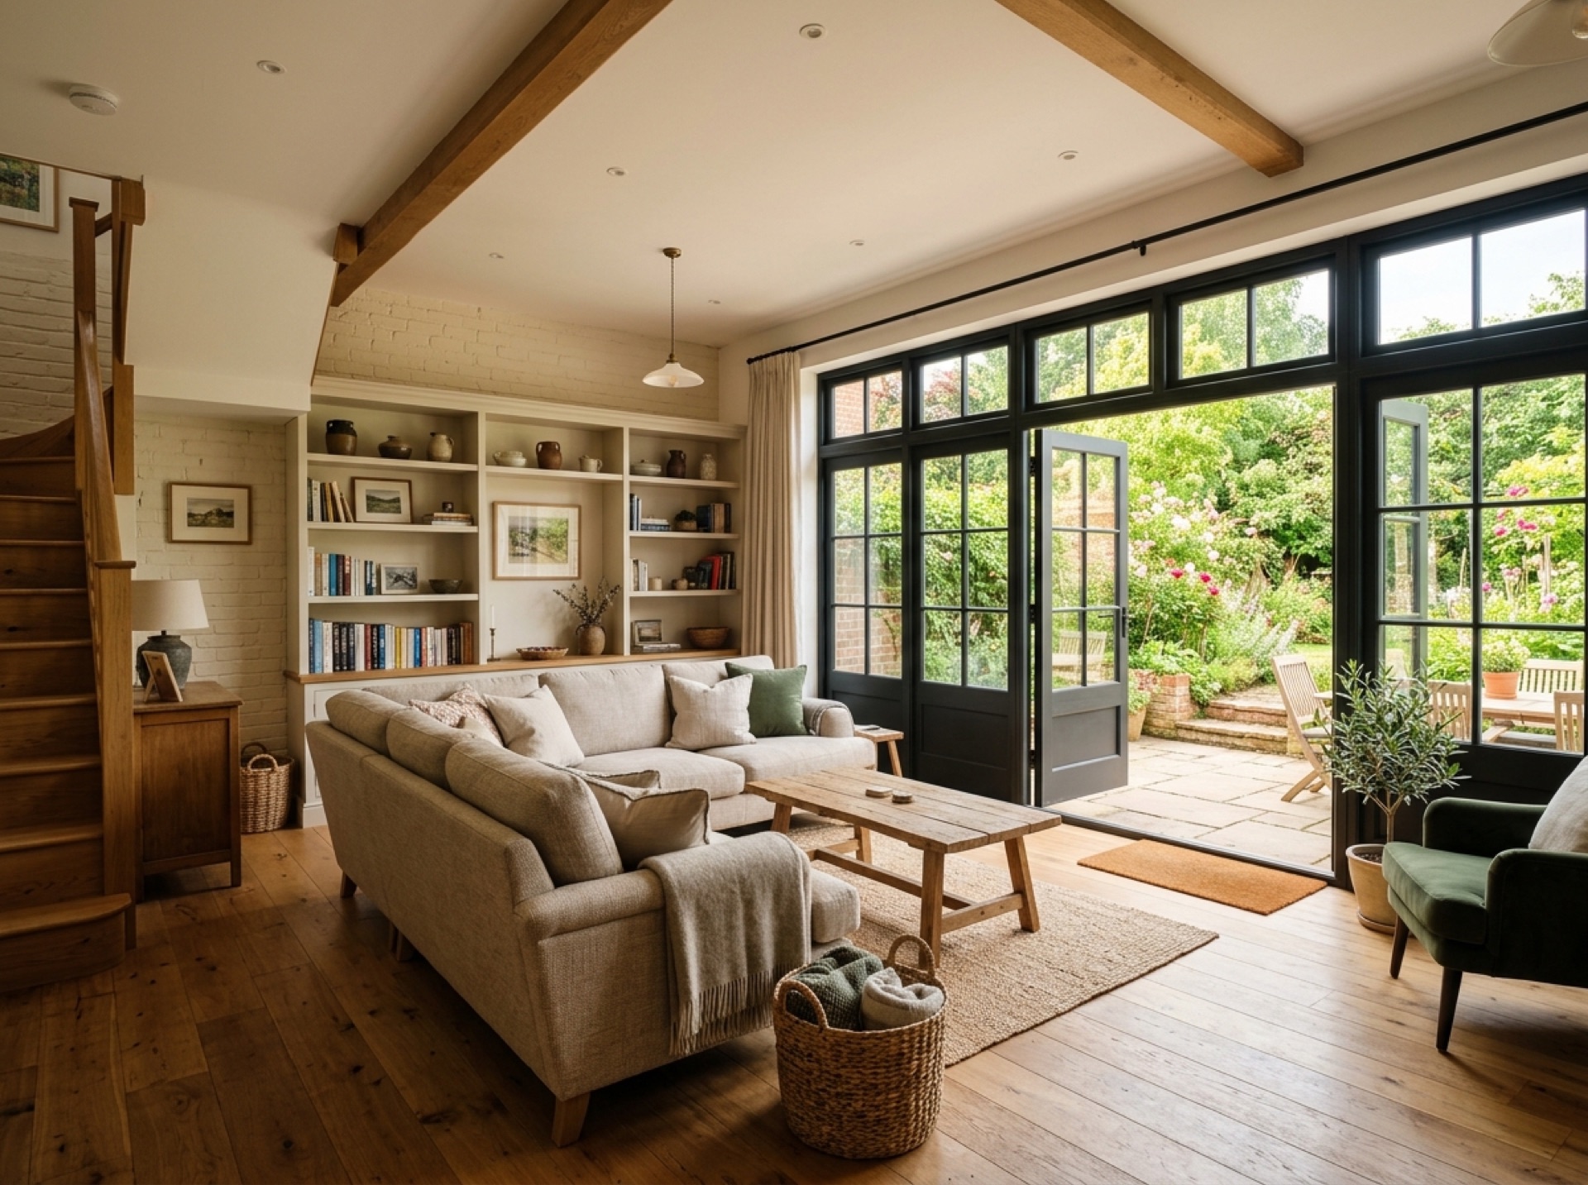
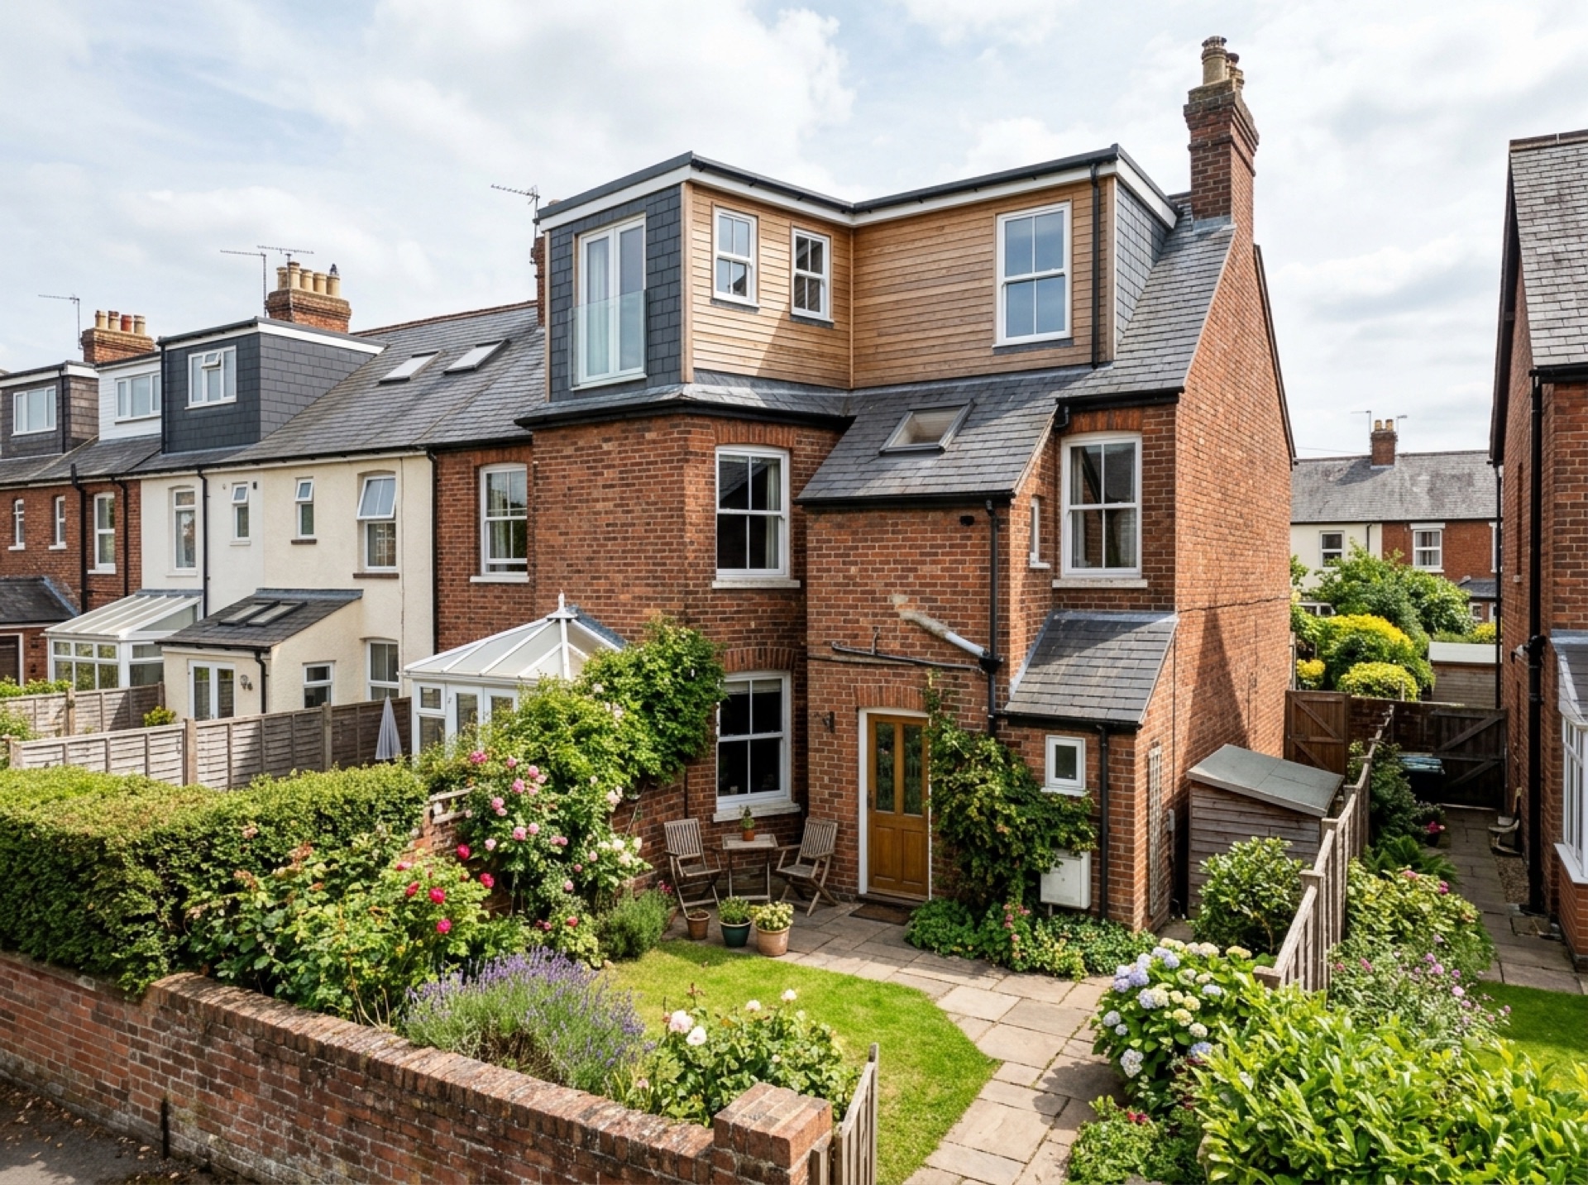
Attached and integral garages
A garage that's part of the house, or shares a wall with it, generally has electrics, heating and drainage running nearby already, which tends to make the job easier than converting a standalone one. The core work usually comes down to raising or relaying the floor, insulating the walls and roof, and dealing with the garage door, either replacing it or building over it.
Detached garages
A separate garage in the garden, common on some of the larger older plots around Dorking, can still be converted into a home office, studio or guest room, but power, and sometimes water and drainage, need to be run out to it, which adds to both the groundwork and the planning involved.
Building regulations and planning
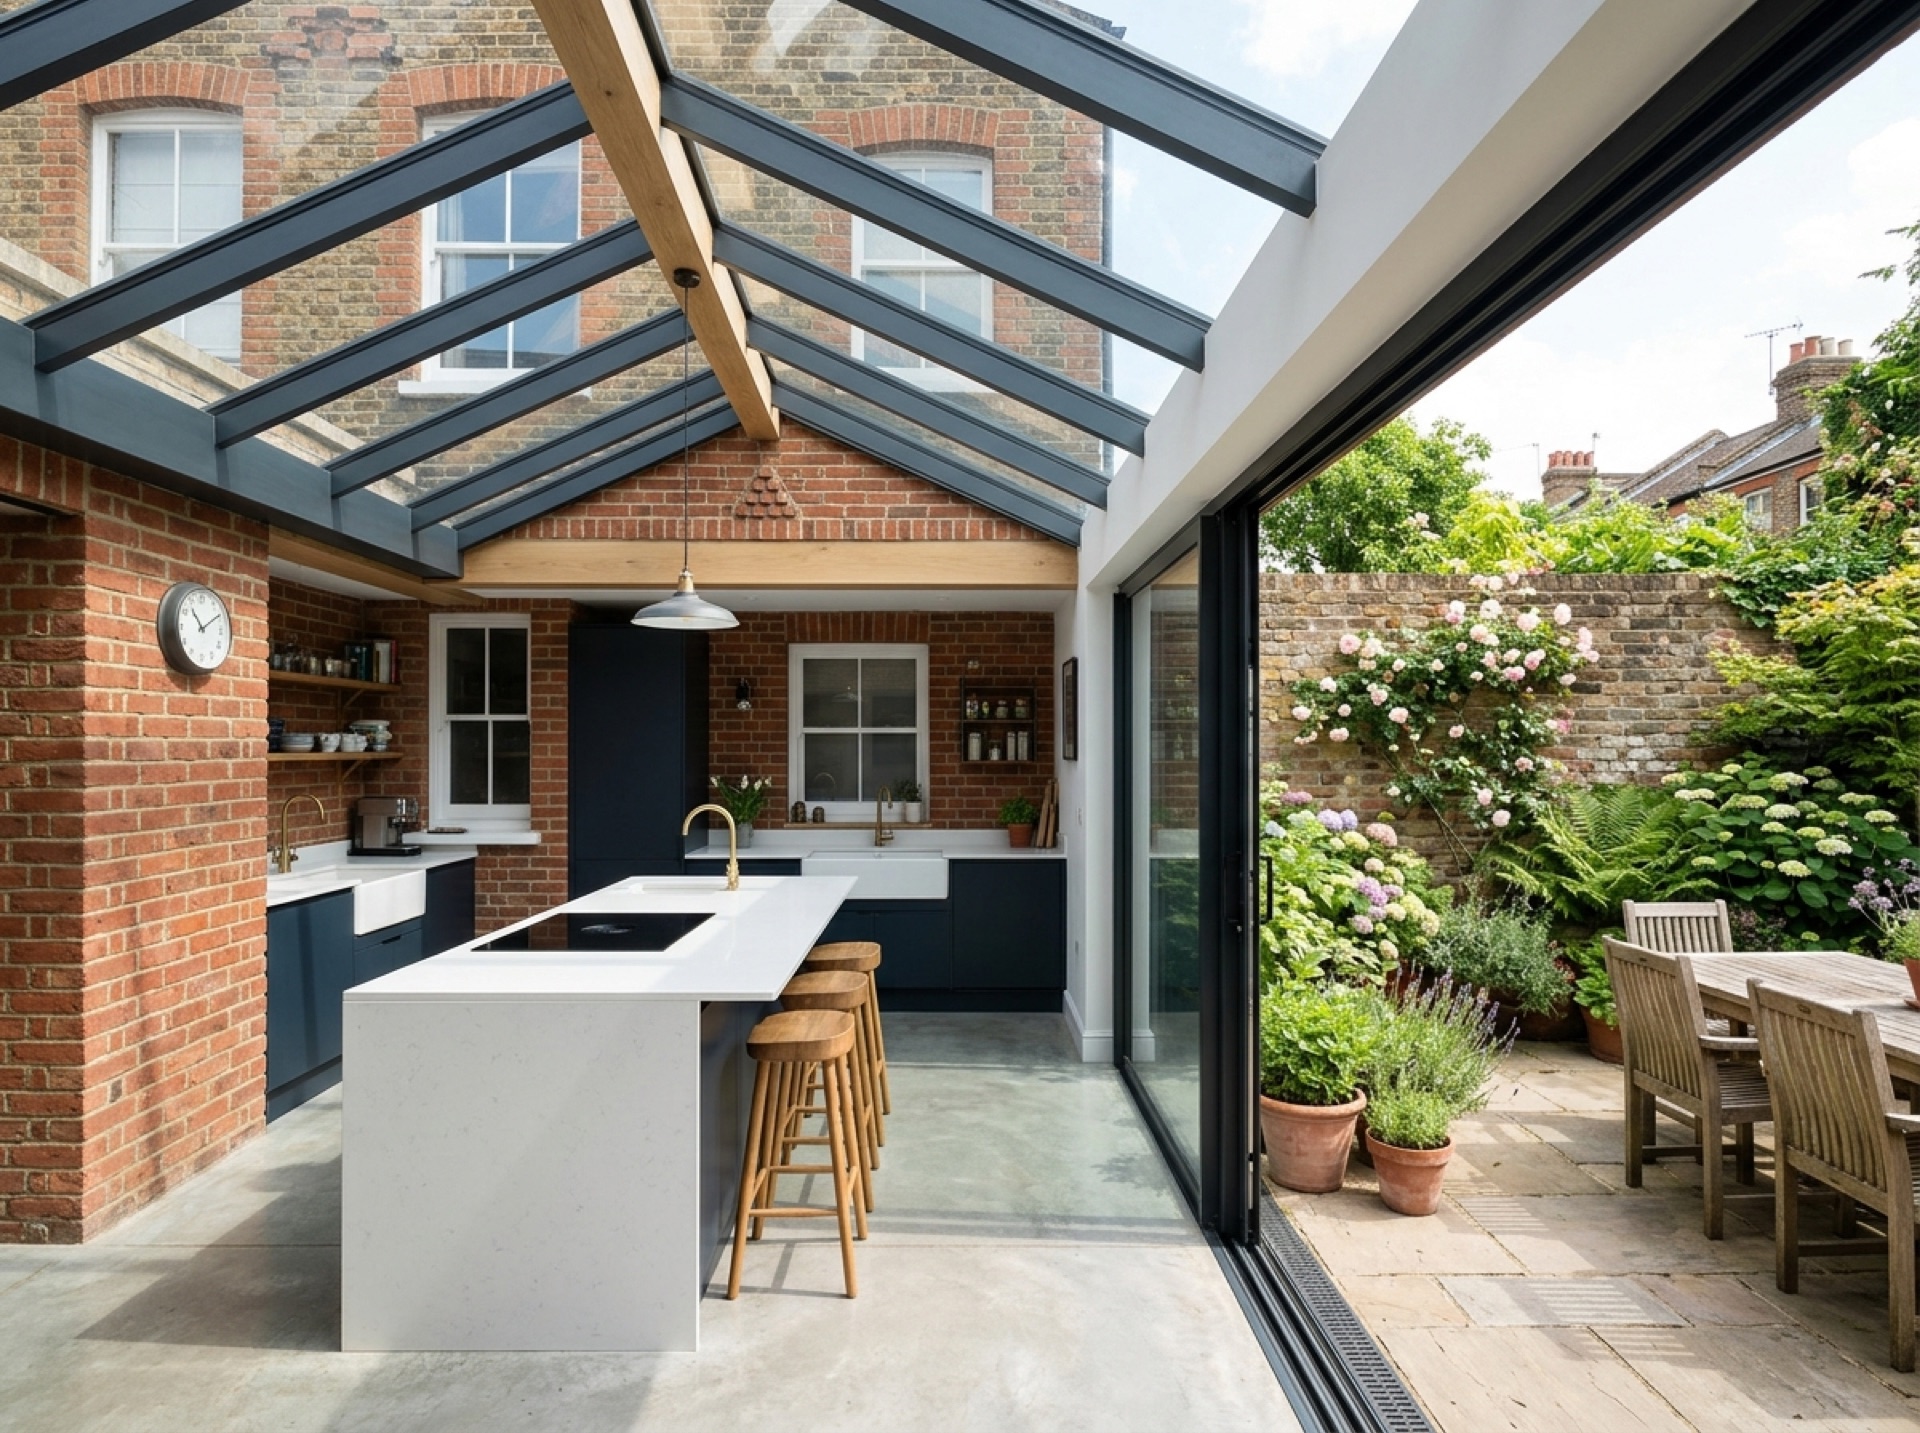
A garage conversion will almost always need building regulations sign-off, covering the structure, insulation, damp-proofing, ventilation, electrics and fire safety. Planning permission generally isn't required as long as the outside of the building looks the same, though the Planning Portal's guidance on garage conversion planning permission sets out the exceptions, including for listed buildings and conservation areas.
What a local installer will look at
Be ready to talk through the current floor level and any damp signs, how much insulation (if any) is already in the walls and roof, whether the garage is attached or stands alone, and what you're planning to use the finished room for, since that shapes decisions like socket placement, heating and lighting.
Frequently asked questions
Can any garage be converted?+
Most garages can be converted, though how straightforward it is depends on headroom, floor level, any damp, and whether the garage is attached or standalone. A local installer can normally judge fairly quickly whether yours is a simple job or one that needs extra work.
Does the garage door have to go?+
A lot of homeowners swap it for a wall and window that matches the house, though some choose to keep a garage-style door where part of the space still doubles as storage behind a partition.
Will the floor need raising?+
Quite possibly. Garage floors tend to sit lower than the rest of the house and often go without a damp-proof membrane, which is why raising or relaying the floor comes up so often in this kind of job.
My garage is attached to my neighbour's, does that matter?+
If it's joined to a semi-detached or terraced neighbour, the Party Wall etc. Act 1996 could apply, so it's worth flagging early with your installer so neighbour notification is sorted before work begins.
Useful local links
- Reigate and Banstead Borough Council – Planning — The planning authority covering Reigate and Redhill, a separate borough from Mole Valley.
- Epsom and Ewell Borough Council – Planning permission — The planning authority covering Epsom, a separate borough from Mole Valley.
- Elmbridge Borough Council – Planning permission and applications — The planning authority covering Cobham, a separate borough from Mole Valley.
- GOV.UK – Planning permission: when you need it — Government guidance on when planning permission is required in England and Wales.
- GOV.UK – Party Wall etc. Act 1996 guidance — Government guidance on notifying neighbours and resolving disputes over shared or boundary walls, relevant to attached garage conversions.
- Planning Portal – Garage conversion — National guidance on when planning permission is needed for a garage conversion in England.
- Planning Portal – Outbuildings — National guidance on permitted development rules for garden buildings and outbuildings, including height and coverage limits.